
Most backyard hosting spaces look like an afterthought of plastic chairs and paper plates. You spend hours prepping the food only to realize your outdoor patio feels completely uninspiring. Golden summer light cannot hide a setting that lacks intention.
A chaotic patio drains the energy from a summer gathering. Guests deserve a thoughtful backdrop that feels as warm and welcoming as the seasonal menu.
This guide reveals how to style an inviting summer BBQ backdrop using smart outdoor decor layouts. Discover nineteen crisp setups that turn casual cookouts into stylish celebrations.
Styling Outdoor Entertaining: Layouts That Warm Up Your Patio
Great outdoor design relies on grounding your furniture just like an indoor living room. Mixing durable, raw textures like terracotta and woven jute creates an immediate sense of casual luxury.
Layering textiles ensures guests stay comfortable long after the sun goes down. Keep the palette cohesive by pulling colors directly from the surrounding garden landscape.
- Color Anchor: Choose one dominant neutral shade for large cushions to keep the patio looking crisp.
- Texture: Introduce rough stoneware and woven rattan baskets to break up smooth wooden deck surfaces.
- Lighting: Hang soft string lights low overhead to draw the eye down and create intimacy.
- Statement Piece: Use a vibrant ceramic fire pit as a functional focal point for evening conversations.
1. Red Brick Facade with Climbing Purple Wisteria Trellis and Glazed Ceramic Planter
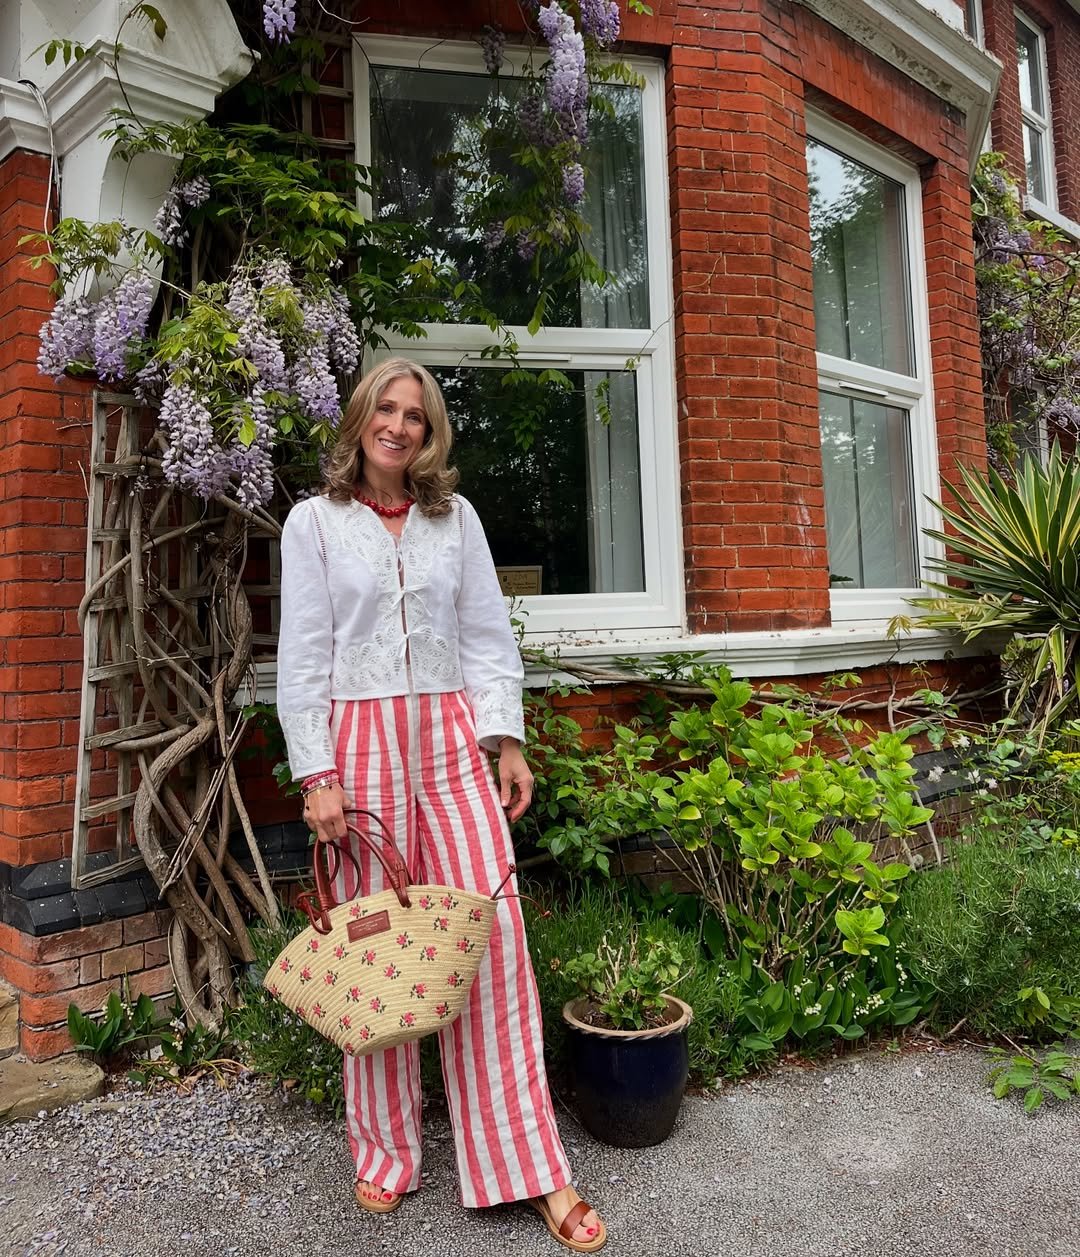
A vibrant red brick exterior serves as the backdrop for a lush backyard corner filled with climbing purple wisteria vines on a weathered wooden trellis. Soft, diffused daylight illuminates a glazed navy ceramic planter sitting along a textured gravel walkway next to leafy green hydrangea bushes. Bright white window frames create a crisp, clean contrast against the warm masonry and organic garden growth.
Grounding a traditional brick exterior with cool-toned pottery balances the intense warmth of the architecture.
Using vertical structures like wooden trellises allows climbing plants to soften hard exterior walls and bring life to empty corners. Pairing the natural, raw texture of brick with glossy, glazed ceramics introduces a rich material contrast that feels lived-in and deliberate. Situate planters near architectural transitions like windows or pathways to draw the eye naturally through the outdoor space.
2. Weathered Brown Wooden Deck Bench with Slatted Backrest and Glass Tumbler

A rustic, brown-stained wooden deck features an integrated corner bench with wide horizontal slats. Golden, crisp sunlight highlights the slightly peeling finish of the timber, creating a relaxed, lived-in feel. A tall glass tumbler containing a vibrant red drink sits on the sturdy bench seat against a backdrop of a simple wooden privacy fence and green lawn.
Built-in wooden seating maximizes narrow deck footprints while providing a sturdy surface for casual hosting.
Opting for integrated benches eliminates the need for bulky patio furniture sets that clutter a smaller yard. You can soften the raw, hard lines of aged wood by layering weatherproof cushions or plush textiles. Keep drinks stable by incorporating wide top rails or flat corner sections into the bench design itself.
3. Woven Chaise Lounge with Striped Bolster Pillow and Floral Ceramic Garden Stool

A stone paver poolside patio features a light gray woven resin wicker chaise lounge fitted with a plush, crisp white cushion. Clear, bright midday sunlight illuminates a sage green and white striped bolster pillow resting on the lounger next to an intricate white ceramic garden stool patterned with colorful floral motifs. A dense green privacy hedge and a white textured planter filled with magenta flowers frame the swimming area.
Pairing crisp white resort-style cushions with patterned ceramic stools brings an immediate boutique hotel atmosphere to a residential pool deck.
Hard stone paver patios need soft textiles and rounded silhouettes to break up the cold, linear lines of the masonry. Placing a functional garden stool next to seating provides a convenient, weatherproof surface for resting drinks or books without introducing bulky tables. The deep green hedge creates a rich, organic backdrop that makes the white and magenta accents pop.
Why This Works
- Texture: The contrast between the rough woven resin wicker and the glazed ceramic stool adds visual depth to the poolside layout.
- Color Anchor: Relying on a clean white base for the large lounge cushion allows the smaller green and magenta accents to stand out.
- Scale: A low-profile bolster pillow breaks up the long vertical lines of the chaise lounge without overwhelming the seating arrangement.
4. Arched Wooden Pergola with Overgrown Green Canopy and Pebble Pathway

An aged, dark wood arched pergola forms a shaded garden tunnel over a fine brown pebble pathway. Soft, filtered afternoon light creeps through the dense, leafy green canopy overhead, casting subtle shadows along the ground. Weathered wooden support posts anchor the structure, blending into the surrounding mature trees and low-growing ground cover plants.
Enclosing a garden pathway with an arched pergola creates a dramatic sense of mystery and destination in a large backyard.
Constructing a living tunnel using climbing foliage overhead grounds your outdoor walkways, making the journey across the yard feel intentional. The raw, matte texture of weathered timber pairs effortlessly with the crunch of loose pebbles underfoot. To replicate this moody, shaded atmosphere, select fast-growing vines that naturally filter the hot summer sun.
5. Arched Wooden Log Entryway with Slatted Timber Panel Walls and Panelled Glass Door
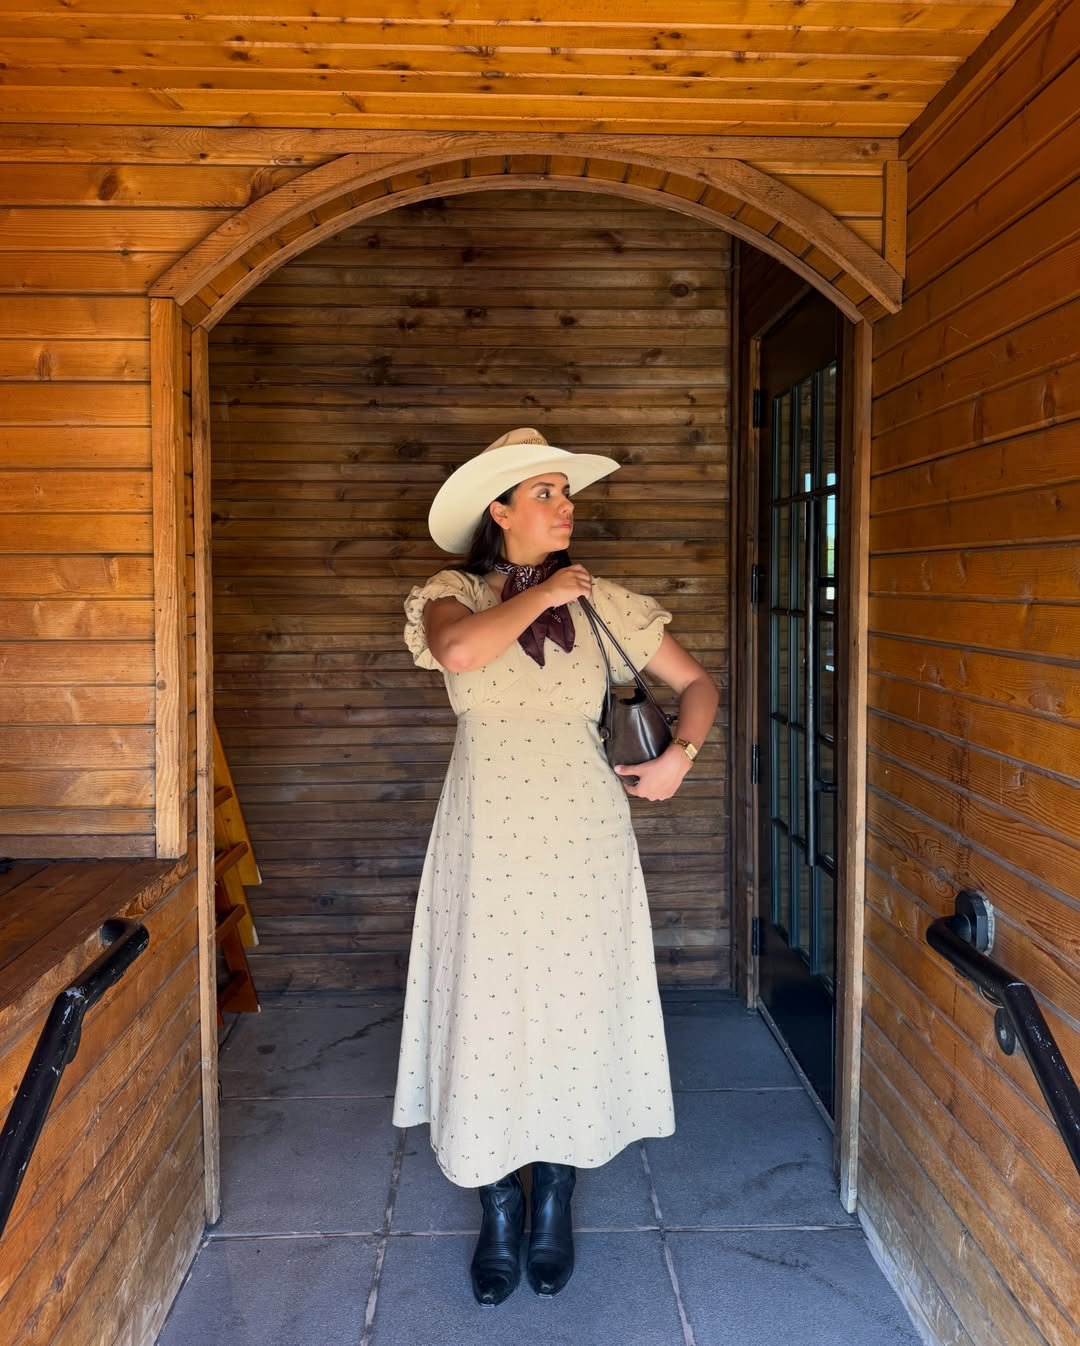
A warm, golden-toned log entryway features a substantial arched timber frame that opens into a shaded porch area. Horizontal wood slats line the walls, showcasing rich grain patterns and visible knots that emphasize a rustic, cabin-like architecture. Smooth stone floor tiles lead toward a dark-trimmed entry door outfitted with multiple glass panels that catch subtle daylight reflections.
Leaning into all-wood architectural features establishes an immediate, cozy lodge aesthetic that feels completely grounded in nature.
Designing a deeply recessed entryway protects your threshold from harsh summer sun while keeping the transition to the interior shaded and cool. Combining the rough, matte texture of natural wood grain with sleek glass panelling prevents the expansive timber from feeling overly heavy or dark. You can replicate this inviting porch look by using warm-toned stains that highlight the organic character of the wood.
Quick Decorating Tips
- Budget version: Use peel-and-stick wood-look planks on a sheltered porch ceiling to mimic the rich, slatted cabin look for less.
- Renter tip: Hang a lightweight, battery-operated black iron lantern inside the archway to introduce a rustic focal point without any hardwiring.
- Pro move: Install large, textured slate or bluestone pavers on the entryway floor to provide a cool, heavy material contrast to the warm timber walls.
6. Open Air Festival Lawn with Wooden Folding Dining Tables and Crimson Event Signage
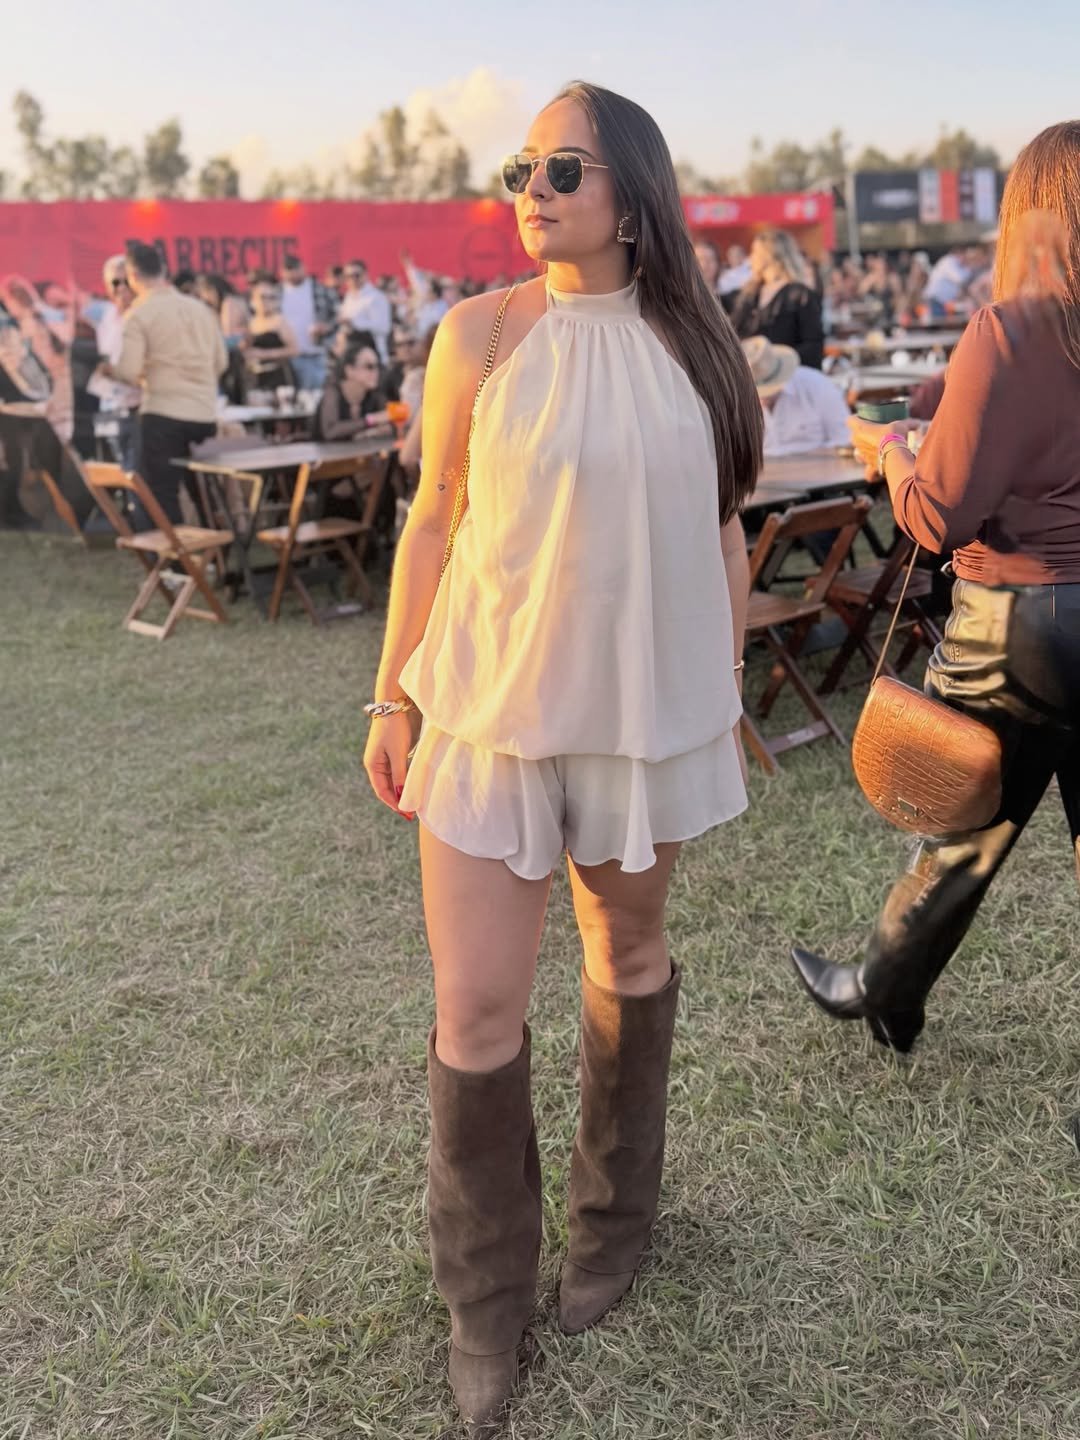
An expansive open-air festival lawn features rows of dark wooden folding dining tables and matching slatted chairs arranged on dry green grass. Warm, golden hour sunlight washes over the outdoor venue, illuminating a large crimson backdrop screen bearing bold black festival signage in the distance. The bustling event layout balances functional, temporary group seating with a spacious, breezy festival flow under a clear late-afternoon sky.
Arranging dark wood folding furniture across wide lawns provides immediate structural layout points for large-scale outdoor gatherings.
Utilizing simple, unadorned timber tables prevents a temporary festival space from feeling too commercial or rigid. The deep, matte brown tone of the folding furniture visually grounds the dining area against the vast texture of the dry lawn. Spacing out long rows of communal tables keeps traffic pathways clear while directing guests naturally toward central architectural elements like stages or food stations.
7. Wooden Slatted Pallet Wall with Custom BBQ Logo Emblem, Vertical Greenery Pillar, and Hay Bales
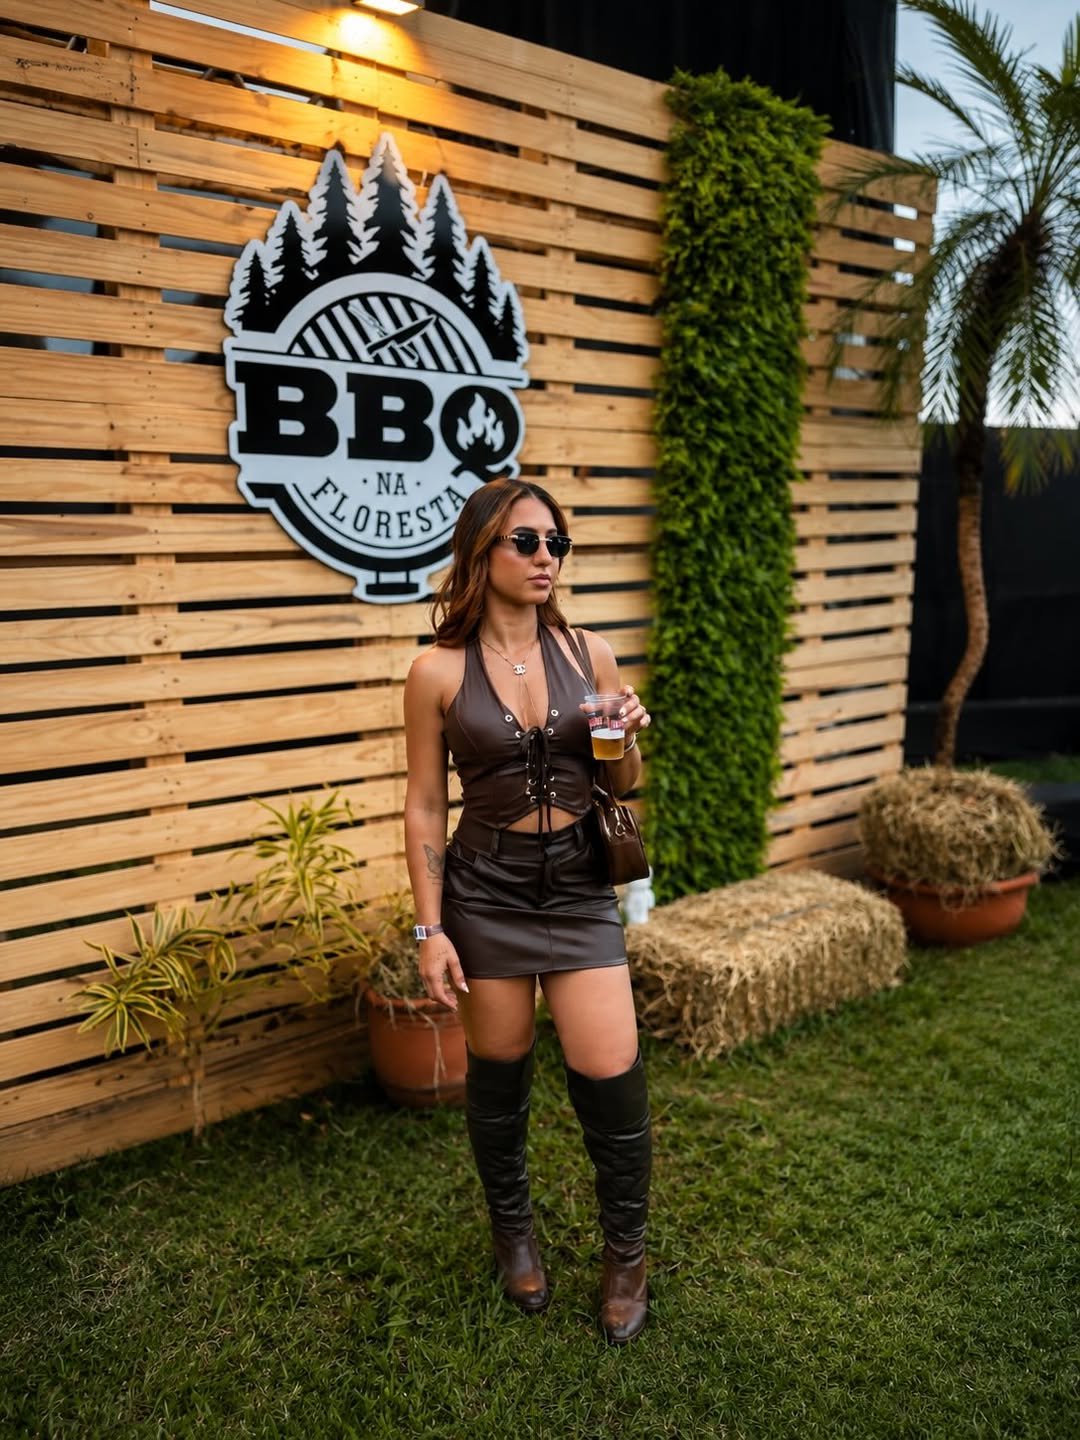
A tall backdrop wall made of horizontal raw pine timber slats features a prominent black and white custom “BBQ” emblem attached to the center. Crisp, overhead warm spotlighting emphasizes the natural wood grain and highlights a dense, vertical column of bright green ivy climbing up the right side. On the grass below, rustic accents like a dry rectangular hay bale and terracotta potted plants anchor the base of the structured partition.
Building a layered backdrop with raw pine slats and living green columns brings an architectural, intentional focal point to a grassy backyard event.
Using inexpensive, modular timber structures like pallet-style screens instantly defines clear layout boundaries within a wide, open lawn. The rough, matte texture of the dry hay bales and clay pots adds organic warmth that contrasts nicely with the sharp black emblem graphics. To mirror this cozy, rustic look, mount soft down-lighting along the top edge of your privacy screen to keep the party glowing after dark.
8. White Board-and-Batten Exterior Siding with Warm Wood Panels and Variegated Tree Canopy

A contemporary building facade showcases crisp white vertical board-and-batten siding paired with warm, horizontal natural wood accent panels. Bright, dappled summer sunlight filters through the dense canopy of young variegated trees, casting patterned shadows across a fine tan gravel courtyard. Low-profile desert grasses and large glass window panes add clean, minimalist textures to the modern xeriscaped landscape.
Mixing vertical board-and-batten with horizontal wood panels creates a balanced architectural rhythm that elongates exterior walls.
Utilizing light-colored crushed gravel instead of traditional lawns minimizes outdoor maintenance while reflecting a soft, warm glow onto the building’s facade. The organic, fluttering leaves of the trees break up the rigid geometric lines of the modern panelled siding and glass windows. Ground your outdoor layouts by placing low-water plantings like spiky grasses around the perimeter to anchor the structure naturally.
Why This Works
- Negative Space: The open, clean gravel ground cover allows the detailed textures of the tree canopy and architectural siding to take center stage without visual clutter.
- Color Anchor: A dominant base of bright white siding ensures that the warm wood accents and green foliage feel deliberate and high-contrast.
- Layering: Positioning young trees in front of the flat siding adds structural depth and dynamic shadow play to the exterior layout throughout the day.
9. Covered Outdoor Kitchen Island with Polished Granite Countertops, Industrial Metal Range Hood, and Wrought-Iron Barstools

An expansive, covered outdoor kitchen features a massive black-paneled island topped with thick, highly polished granite countertops displaying intricate gray and tan veins. Soft, diffused daylight filters past dark wooden window shutters, illuminating a large, industrial distressed metal range hood mounted over twin emerald green kamado-style ceramic grills. Weathered wood-topped barstools with twisted wrought-iron legs are arranged along the perimeter of the stone-tiled cooking station.
Anchoring an outdoor kitchen with a dark-paneled island and heavy metal finishes creates the sophisticated weight of a high-end indoor culinary space.
Designing a spacious cooking pavilion with durable stone surfaces ensures your summer entertaining area is both functional and weather-resistant. The glossy, reflective texture of the polished granite provides a beautiful material contrast against the rough, matte finish of the industrial range hood and natural wood stools. Situate large, heavy appliances like ceramic grills symmetrically under custom ventilation to keep the layout looking balanced and purposeful.
10. Rooftop Balcony Patio with Charcoal Kettle Grill, Ceramic Tiled Floor, and Metal Chimney Starter

A compact rooftop balcony patio features a classic black charcoal kettle grill cook station set up on light tan ceramic floor tiles. Bright, direct late-afternoon sunlight illuminates a metal charcoal chimney starter and a branded bag of fuel tucked into the corner against a smooth stucco privacy wall. Wisps of smoke drift up from skewers sizzling on the metal grate, overlooking a distant neighborhood skyline of residential rooftops.
Positioning a freestanding kettle grill in an open balcony corner keeps traffic flow uninhibited while cooking in a small outdoor footprint.
Setting up a functional cooking layout on a small balcony requires keeping loose cooking accessories organized and low to the ground. The smooth, matte texture of the stucco wall provides a neutral backdrop that makes the dark, metallic finishes of the grilling equipment stand out. Place heavy items like a chimney starter and charcoal bags securely against structural corners to maintain clean, open walking paths on tight urban patios.
Quick Decorating Tips
- Budget version: Group your charcoal bags inside an inexpensive, weather-resistant plastic storage bin to hide utilitarian packaging instantly.
- Renter tip: Situate freestanding grills at least two feet away from apartment balcony railings to protect property surfaces from heat and grease splattering.
- Pro move: Lay interlocking wood deck tiles directly over plain concrete or ceramic balcony flooring to warm up the industrial texture with natural timber.
11. Historic Brick Exterior Wall with Black-Framed Panelled Windows and Herringbone Brick Alleyway Flooring

A charming historic streetscape features an exterior wall crafted from multi-toned, rustic tan and reddish bricks. Crisp, bright afternoon sunlight cuts across the architecture, illuminating a narrow alleyway surfaced with weathered brick pavers laid in alternating herringbone and linear running bond patterns. Deep black-framed windows and a matching dark wooden entrance door create a bold, graphic architectural contrast against the matte, aged masonry surfaces.
Mixing varied brick paving patterns along narrow walkways visually defines traffic paths while adding rich historical character to ground surfaces.
Relying on deep black trim for traditional windows updates a historic facade without sacrificing its original architectural integrity. The rough, earthy texture of the weathered brick absorbs light beautifully, minimizing harsh glare during hot summer afternoons. Situate black iron accents or dark doorways at key structural points to create striking visual anchors along long, monochromatic brick expanses.
12. Split-Rail Wooden Fence Border with Grassy Lawn and Mountain Forest Tree Backdrop

A rustic, weathered split-rail wooden fence anchors the edge of a neat green lawn running parallel to a paved neighborhood road. Golden hour evening sunlight bathes the outdoor scene, highlighting the rough timber posts and throwing long shadows across the grass. A dense background filled with tall evergreen pine trees and leafy birch saplings leads the eye up toward a forested mountain slope under a clear sky.
Framing a property line with raw split-rail wooden fences preserves open views while adding a charming, relaxed farmhouse boundary.
Using open timber fencing instead of a solid privacy wall keeps a large yard connected to the surrounding natural landscape. The organic, unpolished texture of the logs coordinates effortlessly with simple ground covers like native grass and leafy shrubs. Situate low-growing ornamental bushes at the base of the fence posts to ground the wooden structure and soften its hard lines.
13. Outdoor BBQ Food Stand with Corrugated Metal Facade, Timber Framing, and Custom Pink Neon Signage

A bustling outdoor BBQ concession stand features a stylized front counter crafted with horizontal corrugated metal panels enclosed by thick, warm timber framing. Bright, indirect daylight illuminates a custom pink neon sign with playful lettering mounted prominently on a wooden support post. In the background, white event tents and menu banners hang above commercial kitchen equipment where staff members prepare food orders.
Juxtaposing industrial corrugated metal with vibrant neon signage adds an energetic, retro-modern edge to a rustic food stand setup.
Utilizing simple, reflective metal sheets paired with heavy timber frames creates a durable structure that withstands the demands of busy outdoor hosting. The luminous neon lighting breaks up the industrial materials, drawing the eye directly to the center of the service layout. To mimic this playful look at home, mount a whimsical LED sign over your backyard bar counter to serve as an instant conversation piece.
Why This Works
- Layering: Placing the bright neon sign directly in front of the white fabric canopy adds immediate visual layers and depth to the stand’s facade.
- Texture: The alternating ridges of the silver corrugated metal contrast beautifully against the smooth, matte surface of the stained wood framing.
- Focal Point: The pink neon letters act as a strong, high-contrast focal point that instantly defines the personality of the entertaining space.
14. Whitewashed Wooden Platform Bed with Macrame Wall Hanging, Woven Jute Poufs, and Faux Fur Rug

A cozy boho-style bedroom features a whitewashed wooden platform bed styled with textured ivory throw pillows and a chunky knit blanket. Soft, warm light glows from a bedside table lamp with a stacked spherical base, illuminating a fringed macrame wall hanging above the headboard. In the foreground, two round, woven jute poufs sit on a gray textured carpet next to a small, white faux fur rug.
Layering organic fibers like jute, macrame, and faux fur adds tactile warmth that softens a neutral bedroom palette.
Combining different textile weights prevents a monochromatic white and tan room from feeling flat or sterile. The coarse, rough weave of the braided jute poufs provides a wonderful grounding element against the plush, silky pile of the small accent rug. Arrange low-profile floor seating at the foot of the bed to introduce functional utility while keeping the sightlines across the space open and airy.
15. Grassy Backyard Lawn with Weathered Elevated Wood Deck, Timber Privacy Fence, and Mature Pine Trees

A spacious residential backyard features a wide, vibrant green grass lawn bordered by a vertical timber privacy fence. Bright, direct afternoon sunlight filters through the branches of large, mature evergreen pine trees, casting deep shadows across the open lawn. In the background, an elevated wooden deck with a simple log railing extends from a light-colored brick house, displaying patio furniture and stacked firewood stored neatly underneath.
Utilizing the open space beneath an elevated deck keeps utilitarian backyard items organized and hidden from primary sightlines.
Designing a functional backyard layout requires maximizing every square foot of your outdoor property structure. The rough, matte texture of the weathered timber deck and fence provides a natural, grounded boundary that complements the lush greenery. Situate storage zones or heavy lawn ornaments near mature tree trunks to keep the central grassy expanse open for flexible hosting and activities.
Quick Decorating Tips
- Budget version: Store split firewood on simple pressure-treated 2×4 lumber tracks directly on the ground beneath your deck to prevent moisture rot cheaply.
- Renter tip: Place lightweight, freestanding resin planters along the edge of a lawn to introduce pops of color without digging up existing sod.
- Pro move: Install custom lattice paneling with an integrated hinged door around the base of an elevated deck to conceal outdoor storage entirely.
16. Minimalist White Vanity Console with Round Brass Mirror, Ribbed Ceramic Vase, and Glossy Wardrobe Doors

A crisp, modern dressing area features a wall-mounted white vanity console equipped with a sleek pull-out drawer. Soft, diffused indoor light catches a round brass-framed wall mirror hanging above a white, ribbed ceramic vase filled with feathery dried pampas grass stems. To the right, glossy white built-in wardrobe doors fitted with long, vertical brushed gold handles catch clean, bright reflections against a plush gray carpeted floor.
Pairing matte ceramic textures with high-gloss cabinetry finishes prevents a monochromatic white wall from feeling flat or sterile.
Utilizing a wall-mounted console rather than a traditional heavy vanity desk preserves floor space and maintains open, breezy sightlines in a compact bedroom layout. The warm, metallic glow of the brass mirror frame and gold hardware provides a subtle pop of luxury that grounds the stark white walls. To mirror this clean look, position a textured accent piece near sleek surfaces to introduce immediate visual variety.
17. Matte Gray Stucco Exterior Wall with Interlocking Stone Cobblestone Paver Driveway

A sleek, modern exterior features an expansive wall surfaced in fine-grain matte gray stucco. Diffused midday daylight highlights the uniform finish of the industrial plaster work above a driveway paved with interlocking tan and gray cobblestone stones. The tight, repetitive grout lines of the stone pavers create a highly textured ground layer that contrasts sharply with the massive, unadorned wall structure.
Using an expansive, neutral stucco wall behind outdoor layouts creates a dramatic backdrop that lets smaller furniture pieces stand out.
An architectural layout with large, flat exterior surfaces requires rich floor texturing like cobblestone to feel grounded and warm. The rough, earthy stone pavers absorb light beautifully while hiding common outdoor wear from summer foot traffic. Situate low-slung lounge seating or modern black iron planters against a clean plaster partition to instantly introduce high-contrast focal points into an open patio space.
18. Festival Lawn with Light Wooden Picnic Tables, Branded Patio Umbrellas, and Green Artificial Turf

An expansive outdoor event lawn features vibrant green artificial turf populated with light wooden picnic tables and matching benches. Bright, crisp summer sunlight illuminates numerous large, branded patio umbrellas in white and blue shades spread across the venue to provide shade. In the background, festive crowds gather around the casual festival layout under a blue sky scattered with fluffy white clouds.
Grouping uniform patio umbrellas across a wide lawn creates immediate structural cohesion while defining distinct dining pockets.
Utilizing repeating shade elements helps break up the vast vertical openness of a large outdoor festival layout. The light, warm tone of the wooden picnic tables provides a grounded contrast against the saturated green of the artificial turf flooring. Situate shade structures symmetrically over communal benches to create an inviting, comfortable climate that encourages guests to linger.
Why This Works
- Scale: Large patio umbrellas break up the vast expanse of open sky, making the communal dining tables feel intimate and sheltered.
- Color Anchor: The clean white and blue tones of the umbrellas anchor the scattered furniture pieces into a unified, organized color scheme.
- Negative Space: Broad pathways of open green turf between the picnic tables allow for comfortable foot traffic and a breezy event flow.
19. Terracotta EIFS Wall Panels with River Rock Border and Variegated Accent Shrub

A modern commercial building exterior displays horizontal terracotta and tan EIFS wall panels divided by crisp geometric lines. Direct afternoon sunlight casts a sharp silhouette across the textured facade and highlights a neat garden border filled with smooth gray river rocks. A single variegated green and cream shrub is planted directly against the base of the masonry wall adjacent to a clean concrete sidewalk.
Using varied tones of terracotta on large exterior panels breaks up expansive vertical planes with subtle architectural warmth.
Designing a low-maintenance ground cover with loose river rocks protects the foundation of a building while introducing an organic texture to the landscape layout. The matte, sandy finish of the synthetic stucco panels provides a crisp, warm backdrop that makes simple green plantings pop. Situate structural shrubs at regular intervals along long exterior walkways to anchor the building to the surrounding ground elements naturally.